My Shopping Bag


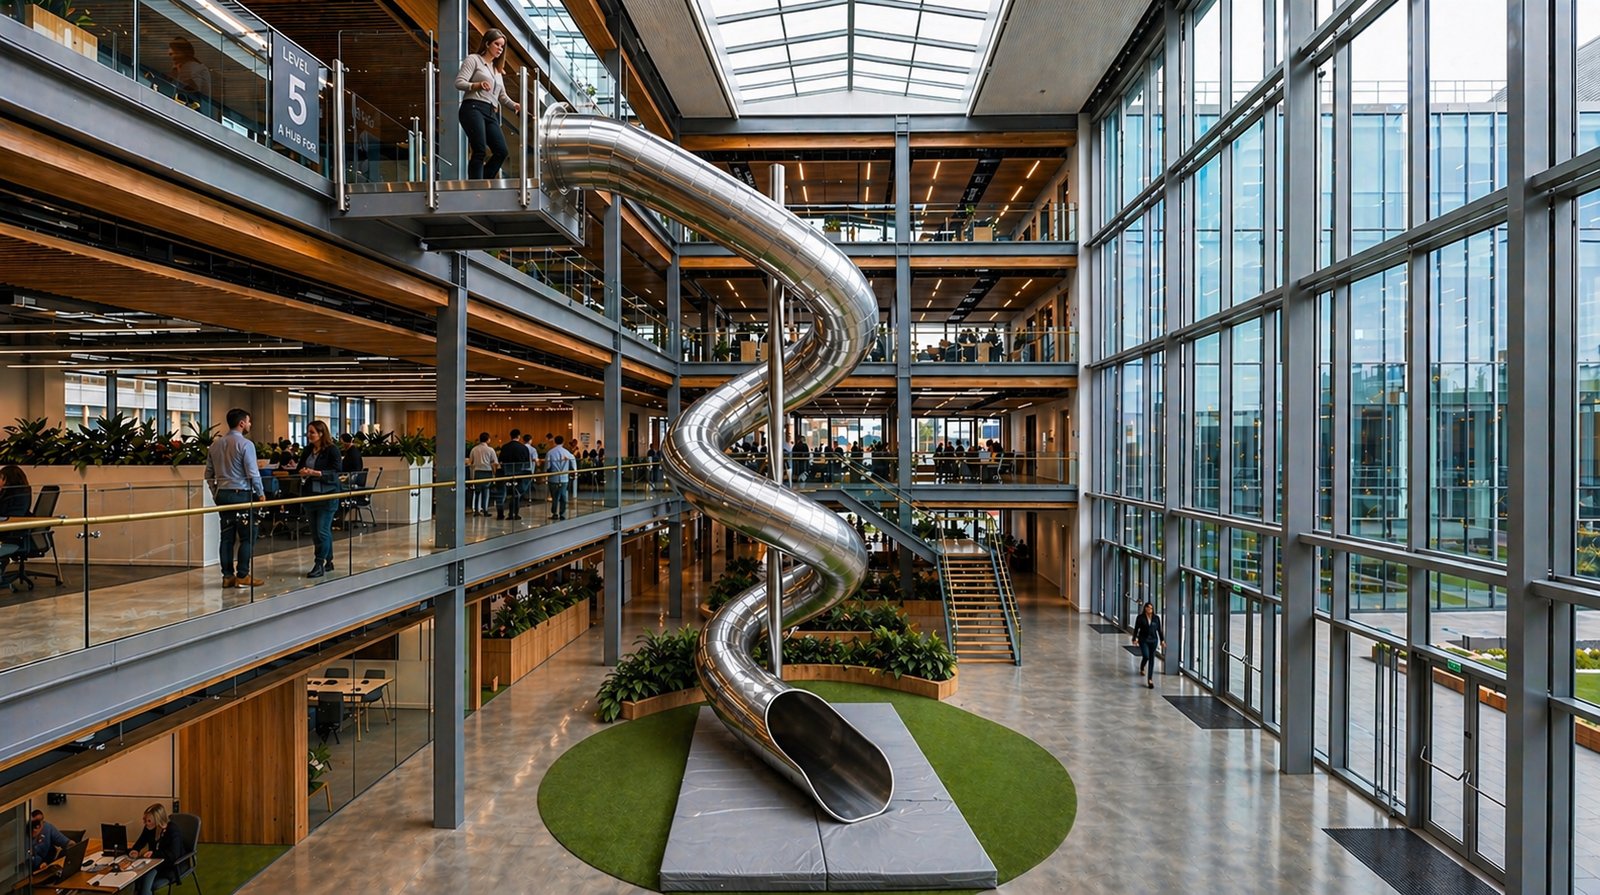
A corporate atrium slide has moved from novelty to architectural feature. Landrec engineers sculptural stainless steel descents for offices, retail flagships, and branded experiences where the slide becomes the most photographed object on the property.
According some online, including Reddit users, the corporate atrium slide has emerged as one of the most powerful brand statements in modern commercial architecture. While conference rooms and break areas blur together across thousands of office buildings, a sculptural descent threading through three floors of glass and steel becomes the single image visitors remember. At Landrec, we engineer each corporate atrium slide to function as both sculpture and infrastructure — as durable as the building itself, as photogenic as anything inside it.
To begin with, a corporate atrium slide is a fundamentally architectural intervention. Unlike a piece of office furniture, it engages the structural system of the building. Consequently, the design phase requires close collaboration with the project architect, the structural engineer, and the facilities team responsible for long-term maintenance. Landrec leads each of these conversations from the first concept sketch through the final installation. For broader context, see our pillar guide on the signature custom playspace and our overview of stainless steel slide benefits. Standards reference ASTM F1487 and the CPSC Public Playground Safety Handbook.
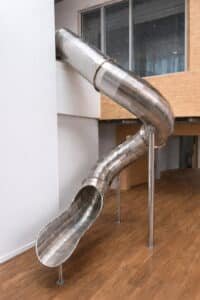
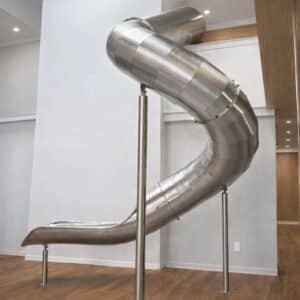
Stainless steel remains the gold standard for indoor sculptural slides due to its longevity, clean-ability, and architectural compatibility. Unlike plastic equipment, stainless steel resists scratching, surface degradation, and the visual fatigue that plagues lower-grade materials in high-traffic environments. Furthermore, its reflective surface complements modern interiors — catching morning light from clerestory windows differently than the warm artificial light of late afternoon.
In addition, stainless steel meets the cleanability and fire-rating standards that commercial properties require. Because the surface is non-porous, it can be sanitized to medical-facility specifications. Because the material is non-combustible, it integrates cleanly with existing fire-suppression and life-safety systems. As a result, the atrium slide becomes a permanent fixture rather than an ongoing operational headache.
All Landrec installations meet or exceed ASTM F1487 and CPSC guidelines. Equally important for indoor applications, our engineering integrates with the structural and life-safety systems already in place. Our team coordinates fall-zone surfacing, weight loading on existing floor plates, anchoring details for cantilevered runs, and the geometric precision required to land riders safely in a defined exit zone.
Moreover, stainless steel’s natural grounding properties promote static-free play even in dry, climate-controlled environments where synthetic materials build up uncomfortable charge. Because safety is integrated directly into the form, the atrium slide becomes a trusted feature for daily use by employees, visitors, and the inevitable family-day crowd.
Forward-thinking brands have figured out something the rest of the corporate market is still catching up on. The atrium slide is not a perk. Rather, it is the most photographed object on the property — the visual that ends up in recruiting decks, press features, employee social posts, and the lobby photos visitors take before their first meeting. Consequently, the slide pays for itself in earned media and recruiting velocity long before it pays for itself in employee delight.
Furthermore, the slide functions as what we call a community porch — a piece of infrastructure that draws people of every level into the same shared narrative. The intern and the CEO descend the same way. That kind of moment is genuinely difficult to engineer through any other architectural element.
Ultimately, Landrec handles design, fabrication, and installation under one roof. There is no vendor handoff between phases, no translation loss between the concept rendering and the welded steel descending through your atrium. From the structural review to the final torque on the final fastener, the project remains in the hands of the team that designed it.
Yes. Landrec routinely retrofits sculptural slides into existing atriums, lobbies, and multi-story spaces. Our team coordinates structural review and any required permitting before fabrication begins.
Stainless steel is non-combustible and integrates cleanly with existing fire-suppression systems. We coordinate with the building’s life-safety consultant during design.
All Landrec installations meet or exceed ASTM F1487 and CPSC guidelines. We provide engineering documentation and sign-off packages that corporate risk teams require.
Yes. Stainless steel can be polished, brushed, or finished to specific aesthetic standards. We also coordinate with timber and composite cladding for projects requiring a warmer material palette.
This post is part of Landrec’s pillar series on signature custom playspaces. Read the full guide: The Signature Custom Playspace: Sculptural Steel & Wildwood™ Timber →
Considering a sculptural slide for your headquarters or flagship? Landrec brings the structural engineering, code coordination, and fabrication excellence to bring it to life. Check out our Custom Slides here for more details. Connect with Landrec to begin your project.